

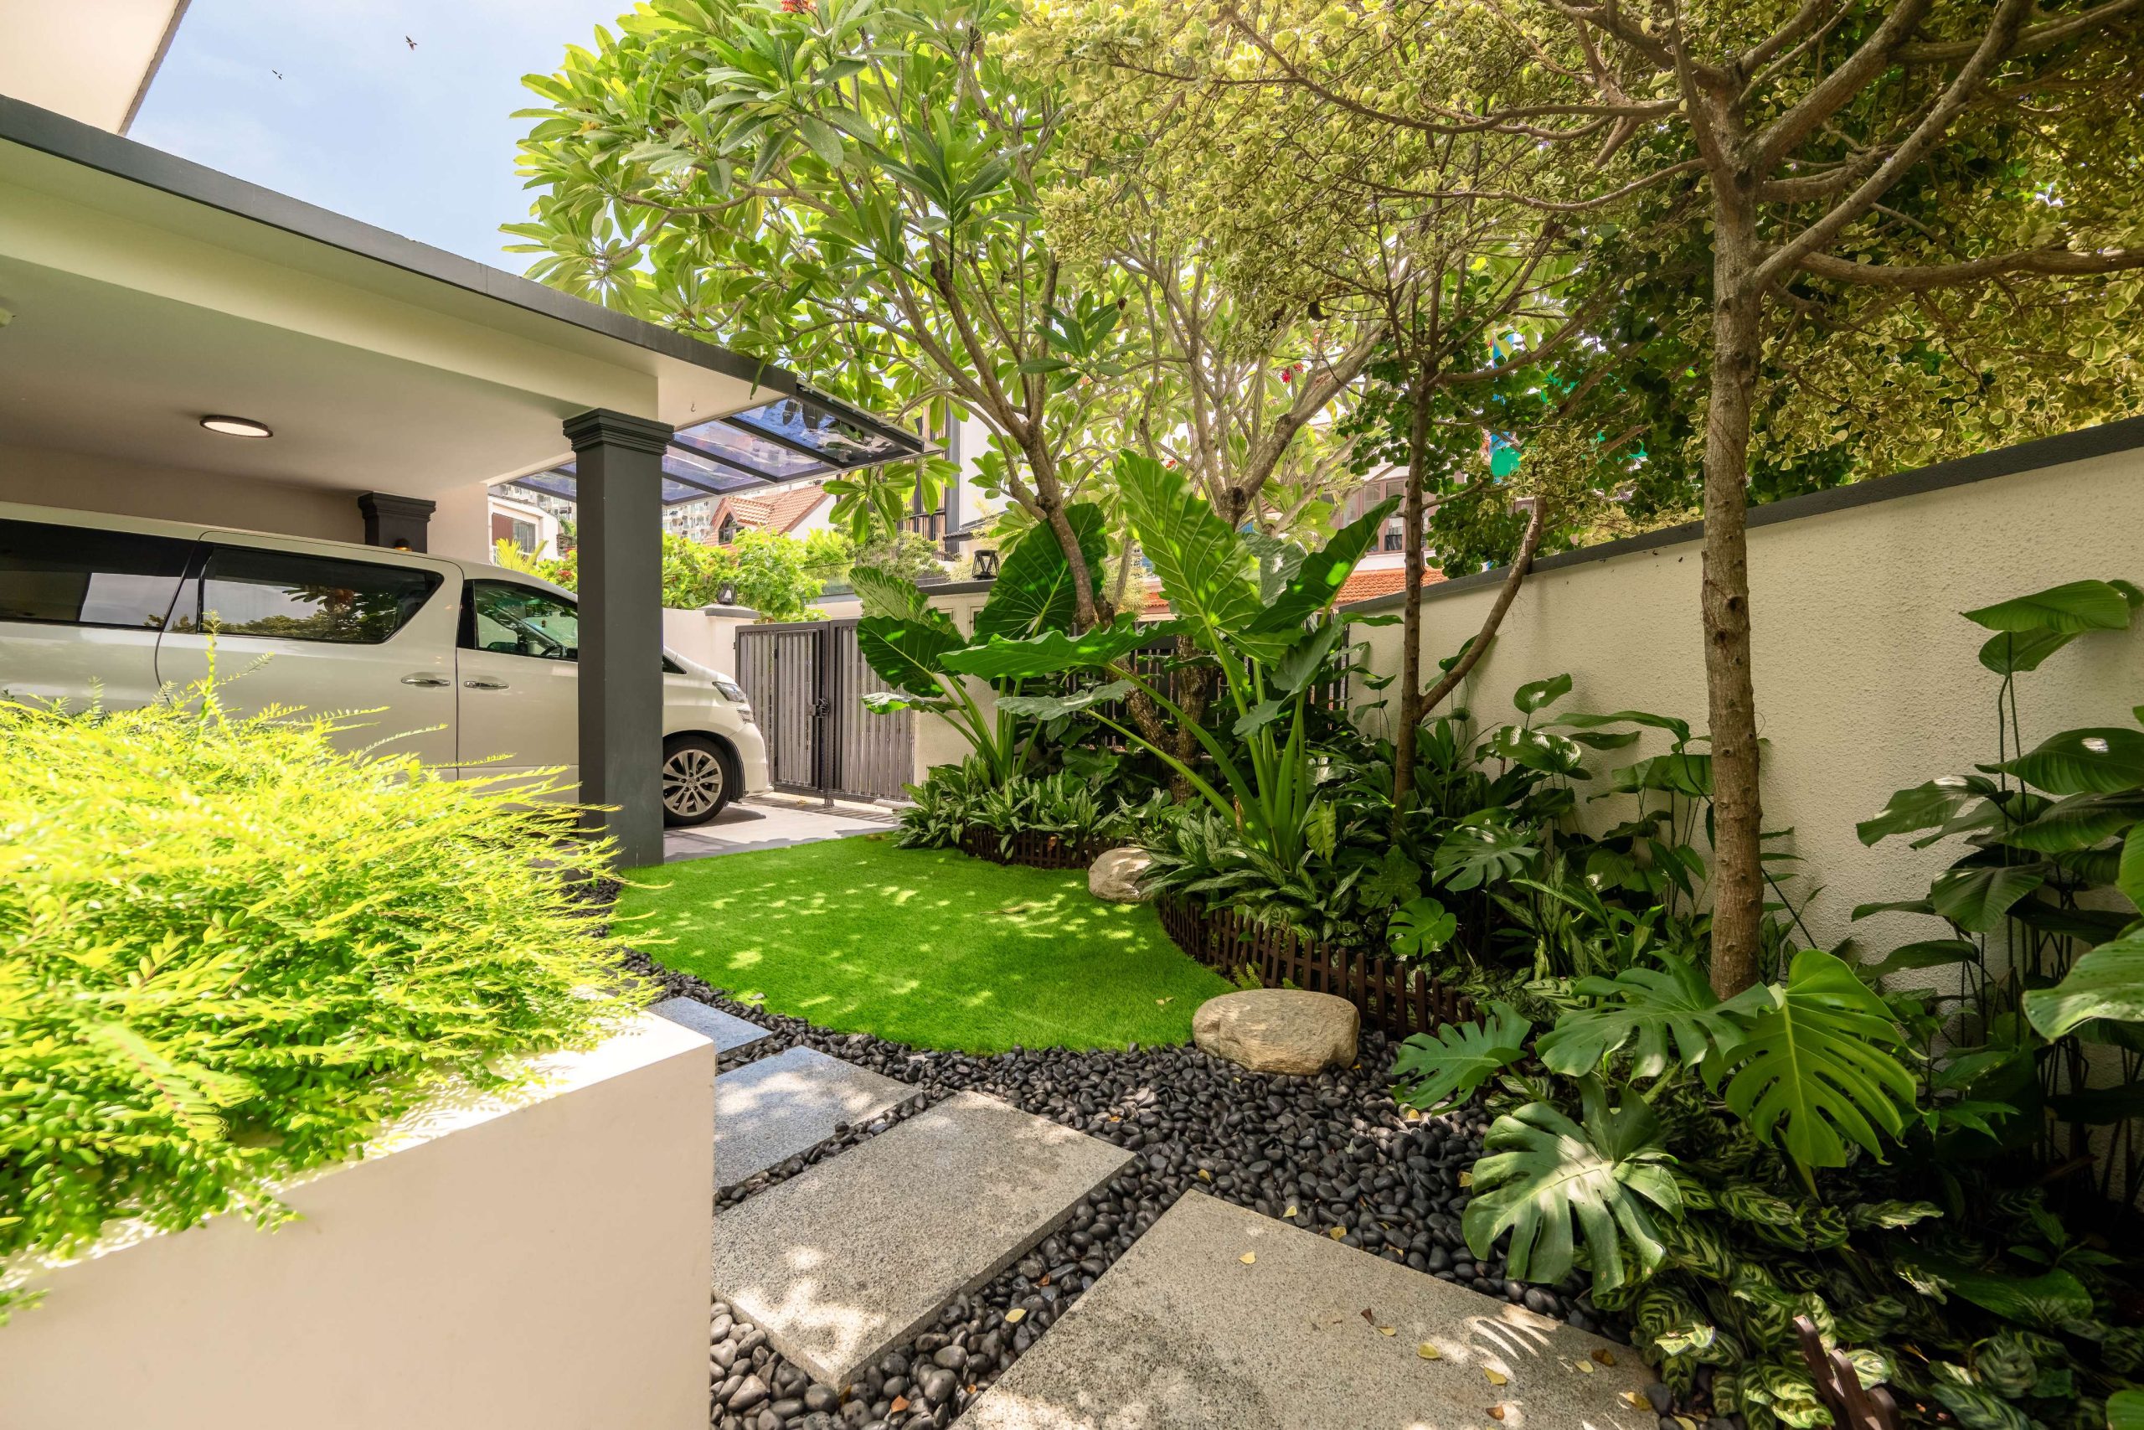
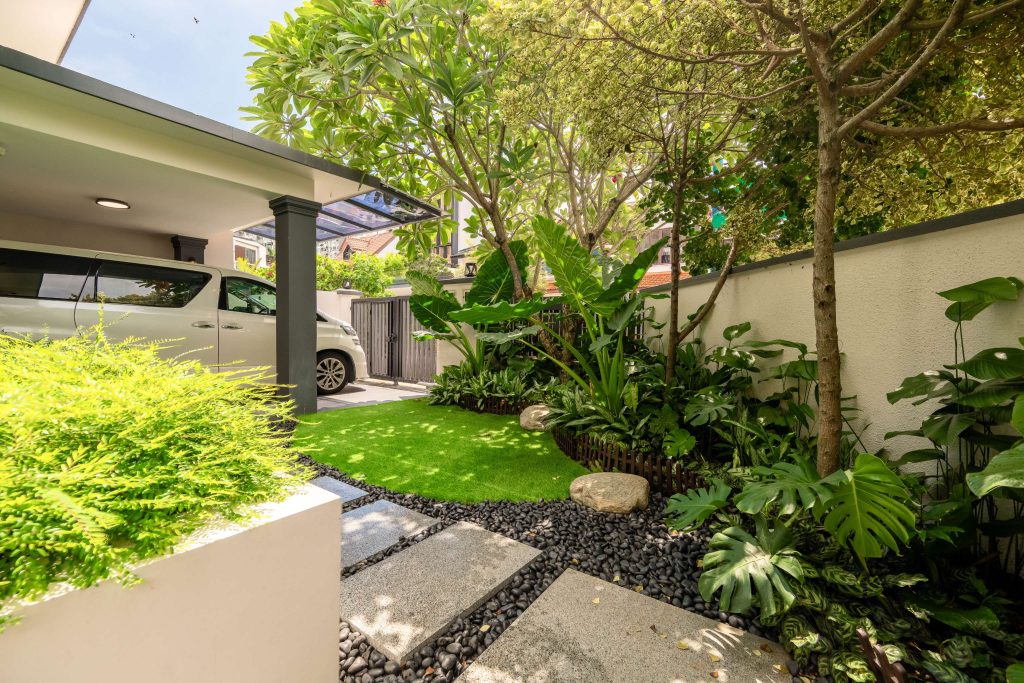
For a landed homeowner in Singapore, a house can be more than a living space. It is also a long-term investment and a potential opportunity to create a home that grows to match their needs.
Some homeowners may consider a complete rebuild of their home to keep pace with lifestyle changes and growing families. One question they may have is whether their semi-detached house can be transformed into a detached house.
It is certainly possible, but this conversion process will take more than demolishing and rebuilding. In Singapore, converting a semi-detached house to a detached one will depend on planning guidelines and site-specific considerations.
In this guide, we explore the key differences between semi-detached and detached houses, the planning requirements homeowners should be aware of, and the design opportunities possible with this type of home conversion.
The Difference Between a Semi-Detached and Detached House
Both semi-detached and detached houses are landed properties, but they have major differences that can impact renovation and rebuild potential.
What Is a Semi-Detached House?
A semi-detached house shares one common wall, also known as a party wall, with an adjoining house. The two homes are usually built as a pair, attached on one side and featuring open space on the remaining sides.
Semi-detached homes are commonly found in Singapore’s landed housing estates and offer generous living spaces. However, the shared wall and limited outdoor space pose several design constraints regarding window placement, natural ventilation, and future extensions or structural changes.
What Is a Detached House?
A detached house is a standalone property that has open space on all four sides. Without a shared wall, homeowners have far more freedom when planning renovation and interior design projects.
Natural light and ventilation can be maximised from all directions, and the space around the home can even accommodate gardens, courtyards, outdoor layouts, and swimming pools.
Detached homes are also sought after for privacy, allowing homeowners to enjoy greater separation from neighbouring houses.
Why Homeowners Aspire to Upgrade to a Detached House
For many homeowners, converting a semi-detached home into a detached house has several pull factors.
A detached home allows a more customised living experience, with a wide variety of approved layouts and design features available to consider when renovating. Homeowners also have much more flexibility when adding features such as extra rooms and outdoor spaces.
What’s more, detached homes are more attractive investment prospects due to their rarity and the larger land parcels. This contributes to stronger long-term value appreciation, particularly in established landed housing estates.
However, not every semi-detached house can be redeveloped into a detached home. Homeowners must first ensure that their property meets the requirements.
Key Requirements for Semi-D to Detached Home Conversion
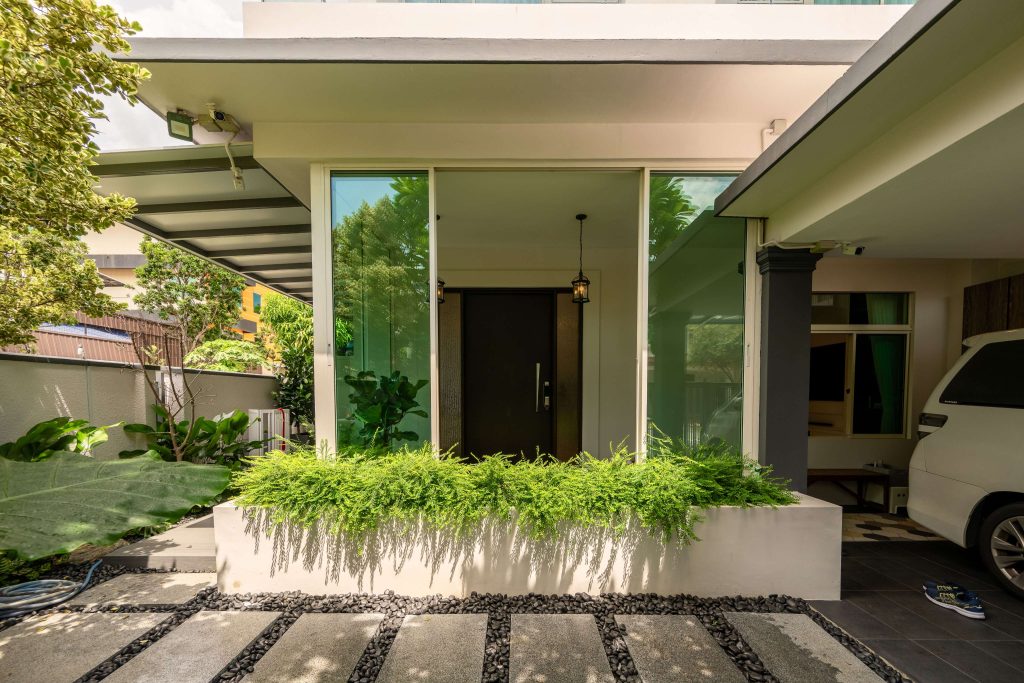
1. Land Size
The first question to answer is: Does the property qualify for redevelopment as a detached house?
In Singapore, URA guidelines state that a property requires a minimum plot size of 400 square metres (approximately 4,305 square feet) to qualify as a detached house.
This requirement is made because a detached house must maintain open space on all four sides of the property. A minimum plot size of 400㎡ ensures there is enough space to accommodate this without compromising the home’s liveability.
2. Minimum Width (Frontage)
In addition to land size, frontage is essential when determining whether a semi-detached house can be converted into a detached one. A frontage of at least 10 metres is typically required for this process.
A wider frontage allows architects to create a more balanced and proportionate façade, effectively accommodating features such as double-volume windows or landscaped front gardens.
Additionally, a wider frontage can house vehicles more efficiently, allowing for wider parking spaces, covered drop-off areas, and separate gates for vehicles and residents. This is particularly valuable for large families or multi-generational households.
Detached houses with wider frontage space also attract stronger buyer interest due to the positive visual perception. Visitors and potential buyers see such homes as more spacious, valuable and exclusive.
3. Other Factors That Affect Conversion Feasibility
Even when frontage and land size have been accounted for, homeowners must be aware of other considerations that will impact the feasibility of their semi-detached property conversion plans:
- Setback requirements. Detached houses must comply with setback requirements that dictate how close the building can be positioned to property boundaries (front, sides, and rear).
- Plot shape. A rectangular plot is the easiest to plan and work on. Irregular plot sizes could still qualify for conversion, but may involve more complex planning.
- Existing site conditions. Limitations such as existing retaining walls or drainage reserves may influence placement, excavation requirements, and overall construction costs.
- Estate planning controls. Depending on the specific housing estate, homeowners may need to comply with additional requirements related to building height, site coverage, and other landscape considerations.
The first step in any rebuild or renovation journey should be a thorough feasibility study. By evaluating all the factors explained above, homeowners can obtain a clear understanding of the costs, constraints, and requirements of their project before embarking on the design and construction planning.
The Rebuilding Process: From Semi-Detached to Detached House
| Stage | What Happens | Why It Matters |
| 1. Feasibility Study | The project team evaluates the property’s land size, frontage, plot shape, site constraints, and planning requirements. | Prevents homeowners from investing time and money into an unfeasible concept. |
| 2. Concept Design & Space Planning | Architects and designers develop preliminary layouts based on the homeowner’s lifestyle needs, family size, and long-term goals. | Early planning ensures the new home maximises both the site’s potential and the family’s future needs. |
| 3. Architectural Development | Detailed architectural drawings, façade concepts, floor plans, and spatial layouts are prepared. | This forms the blueprint for the entire project and ensures the design is both beautiful and buildable. |
| 4. Regulatory Submissions & Approvals | Necessary submissions are prepared and coordinated by qualified professionals. Approvals may be required before construction can begin. | Proper approvals help ensure compliance and avoid costly delays or rectification works later on. |
| 5. Demolition & Site Preparation | The existing semi-detached house is demolished, and the site is prepared for construction. Foundation and structural works commence. | This marks the transition from planning to physical construction. |
| 6. Construction & Building Works | Structural works, roofing, masonry, waterproofing, electrical systems, plumbing, and other building components are completed. | This stage transforms the design vision into a physical structure. |
| 7. Interior Fit-Out & Finishing | Carpentry, flooring, lighting, sanitary fittings, painting, and final design elements are installed. | The home’s aesthetic and functionality come together during this phase. |
| 8. Handover & Post-Completion Support | Final inspections are conducted, defects are rectified, and the home is officially handed over to the owner. | A smooth handover ensures the home is move-in ready and supported by after-sales service. |
Depending on the scale and complexity of the home conversion, a complete rebuild can take anywhere from 18 to 30 months or more, from initial planning to final handover.
Working with an experienced and reputable interior design and renovation firm like Rezt+Relax can ensure that the entire project, from feasibility studies and design to authority submissions and construction, is handled seamlessly under one roof.
Bring Your Vision to Life with Rezt+Relax
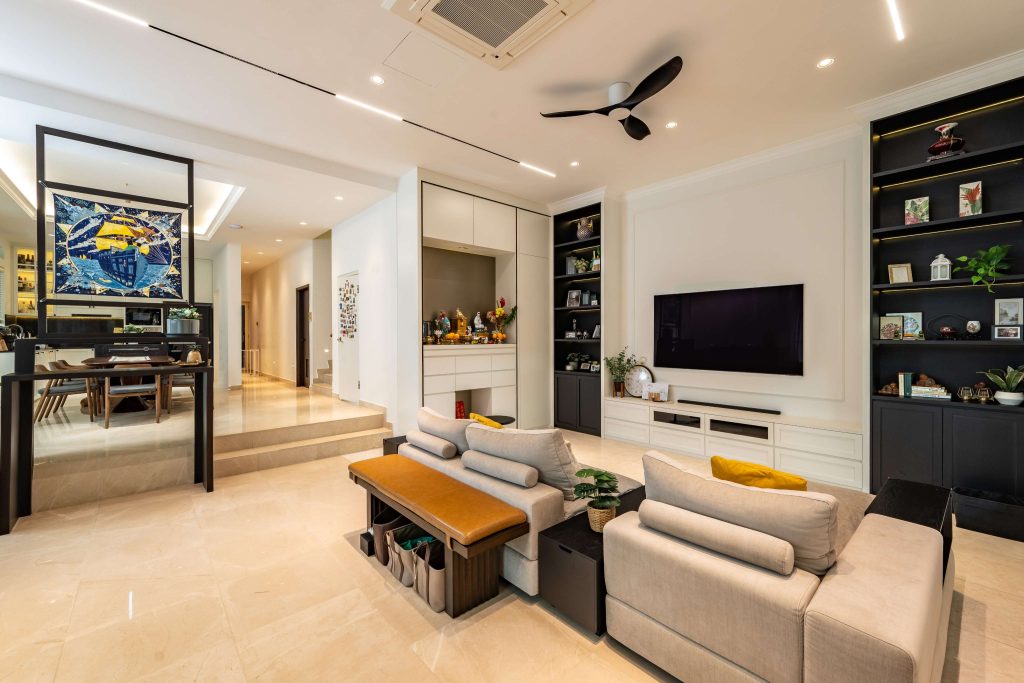
Converting a semi-detached house into a detached home requires careful planning, architectural insight, regulatory knowledge, and a deep understanding of how to maximise the potential of a site.
At Rezt+Relax, our team has extensive experience handling complex landed property projects, from major renovations to complete rebuilds.
We work closely with homeowners throughout every stage of the journey, providing professional guidance, expert insight, and high-quality service that gives you peace of mind throughout.
With our interior design and renovation firm, you can look forward to:
- Years of experience handling landed renovation projects in Singapore, from terrace houses and semi-Ds to bungalows.
- End-to-end support in regulatory compliance, design planning, and on-site project coordination.
- Working with an ISO, CaseTrust-RCMA, and SQC-certified company, a testament to our skills in creative design as well as professional project management capabilities.
- Receiving regular real-time updates and support through the exclusive Rezt+Relax Super App.
- Direct access to our leadership. Our directors practice full transparency in answering any questions or concerns that clients may have.
- A fully transferable lifetime warranty for your landed home renovation, helping ensure your peace of mind and establishing our commitment to lasting quality.
Join 20,000 homeowners in Singapore who have chosen our services, and turn your detached landed home renovation dreams into a beautiful reality.
Get a free quotation for your personalised landed home renovation plan.
Send us an enquiry to learn more about how we can help you.


